
What the design service delivers
These core deliverables help you move from security goals to coordinated technical plans.

Security assessment and system planning
Your design starts with your risks, operations, and site conditions. You receive recommendations that align coverage, performance, and future growth.

CAD drawings and engineering documentation
You get detailed drawings, device layouts, and supporting documents for coordination. Your team can use them for approvals, installation, and long-term reference.

Integrated design for connected systems
Your plan can coordinate video, access control, intrusion, and related technologies. This helps reduce conflicts before procurement and field work begin.
Serving commercial facilities across the Midwest
You can use this service across Ohio, Michigan, and Indiana. Local teams support single-building retrofits, campus projects, and multi-site rollouts throughout the region.
Ohio
Why organizations use this service
Professional security design and CAD engineering help you make informed decisions before procurement and installation begin.
Tailored planning for your facility
Your security design reflects your building layout, daily operations, and risk profile. You avoid one-size-fits-all recommendations.
Better coordination across systems
Your project benefits from planning that considers cameras, access control, alarms, networking, and integrations together. This reduces surprises later.
Budget-aware decision support
Your team can compare options before equipment is ordered or labor is scheduled. This helps you prioritize spending where it matters most.
Documentation that supports ownership
Your records stay useful after installation is complete. They help with maintenance, expansions, training, and future renovations.
This service is part of a broader commercial security offering that also includes installation and ongoing service.
How the process works
The process moves from assessment to design to implementation support, keeping your project practical and coordinated.
Assessment
Your project begins with a review of risks, facility needs, existing systems, and operational goals. This creates a practical foundation for design decisions.
Design and documentation
Your team receives engineered layouts, system recommendations, and coordinated CAD documentation. These materials support planning, approvals, and project alignment.
Implementation support
Your design carries forward into installation and long-term ownership. This continuity helps your project stay aligned from planning through service.
The approach stays focused on planning, coordination, and continuity from early decisions into implementation and long-term ownership.
When this service makes sense
These common commercial scenarios often call for professional design and engineering before work begins.

New security system planning
You may need design support when building a new system from the ground up. Early planning helps define scope, coverage, and infrastructure needs.
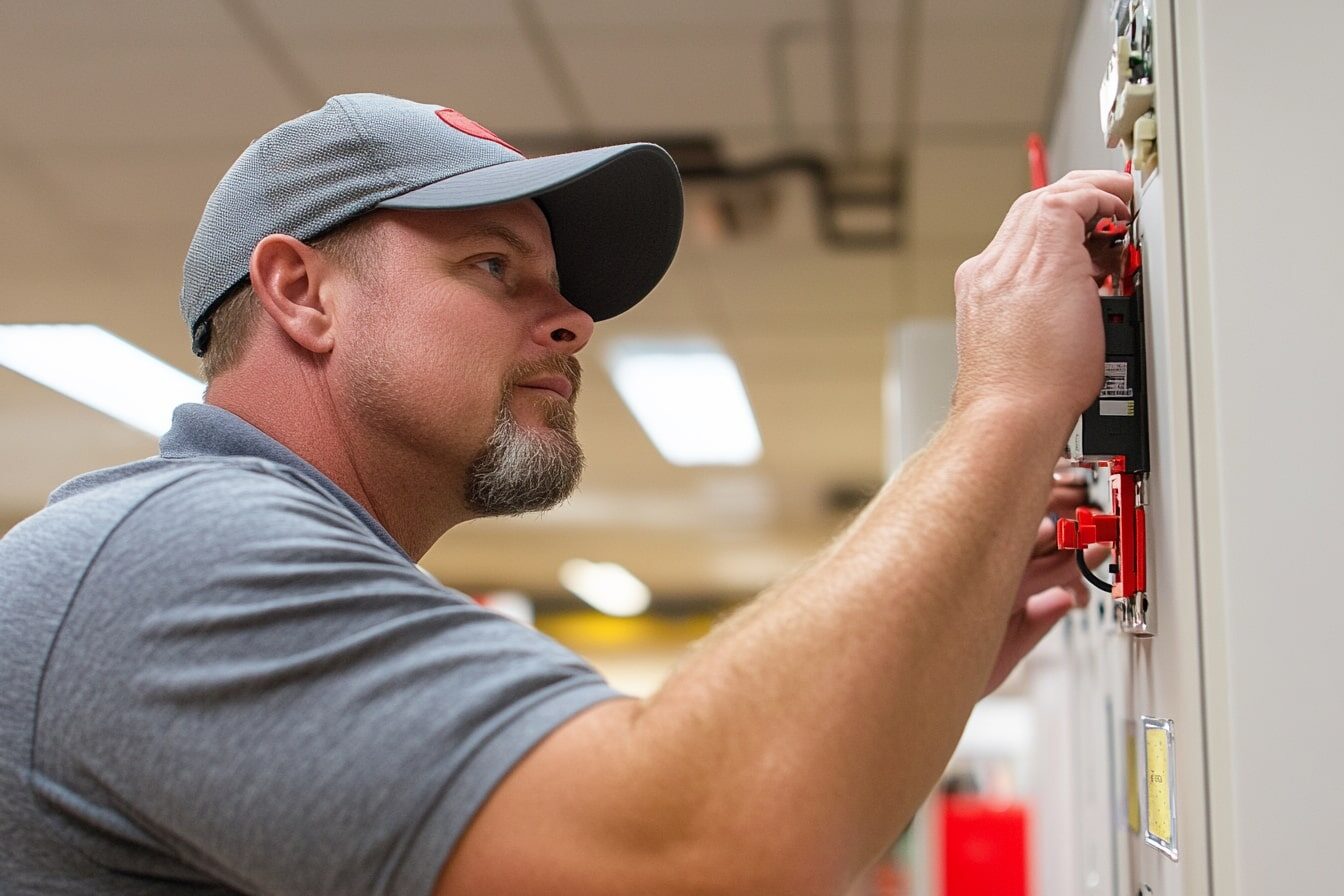
Retrofits and facility upgrades
You can use this service when older systems need replacement or expansion. Detailed planning helps your upgrade fit your building and operations.

Multi-system integration projects
You benefit from engineering support when several technologies must work together. This is especially useful for larger sites and multi-location organizations.
This service helps owners, facility directors, contractors, and stakeholders recognize when detailed planning is the right first step.
Start with a risk assessment and design consultation
Talk about your upcoming installation, retrofit, or integration project with a team that can plan it clearly. Call (888) 586-7040 to discuss customized security system design, CAD engineering, and documentation.